Category: Mixed Use

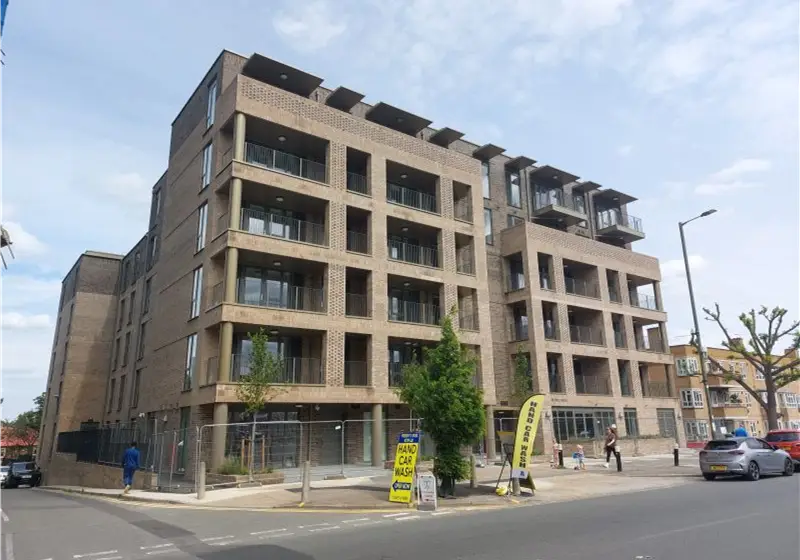
STAG HOUSE

STAG HOUSE

A new 5-6 storey building providing 51 assisted living apartments for Barnet Homes. We selected a concrete frame for the primary structure, in order to deal with the complexities associated with fire, cantilever balconies and services penetrations. Blade columns are set within the party walls between apartments. This was a brownfield site with a steep […]

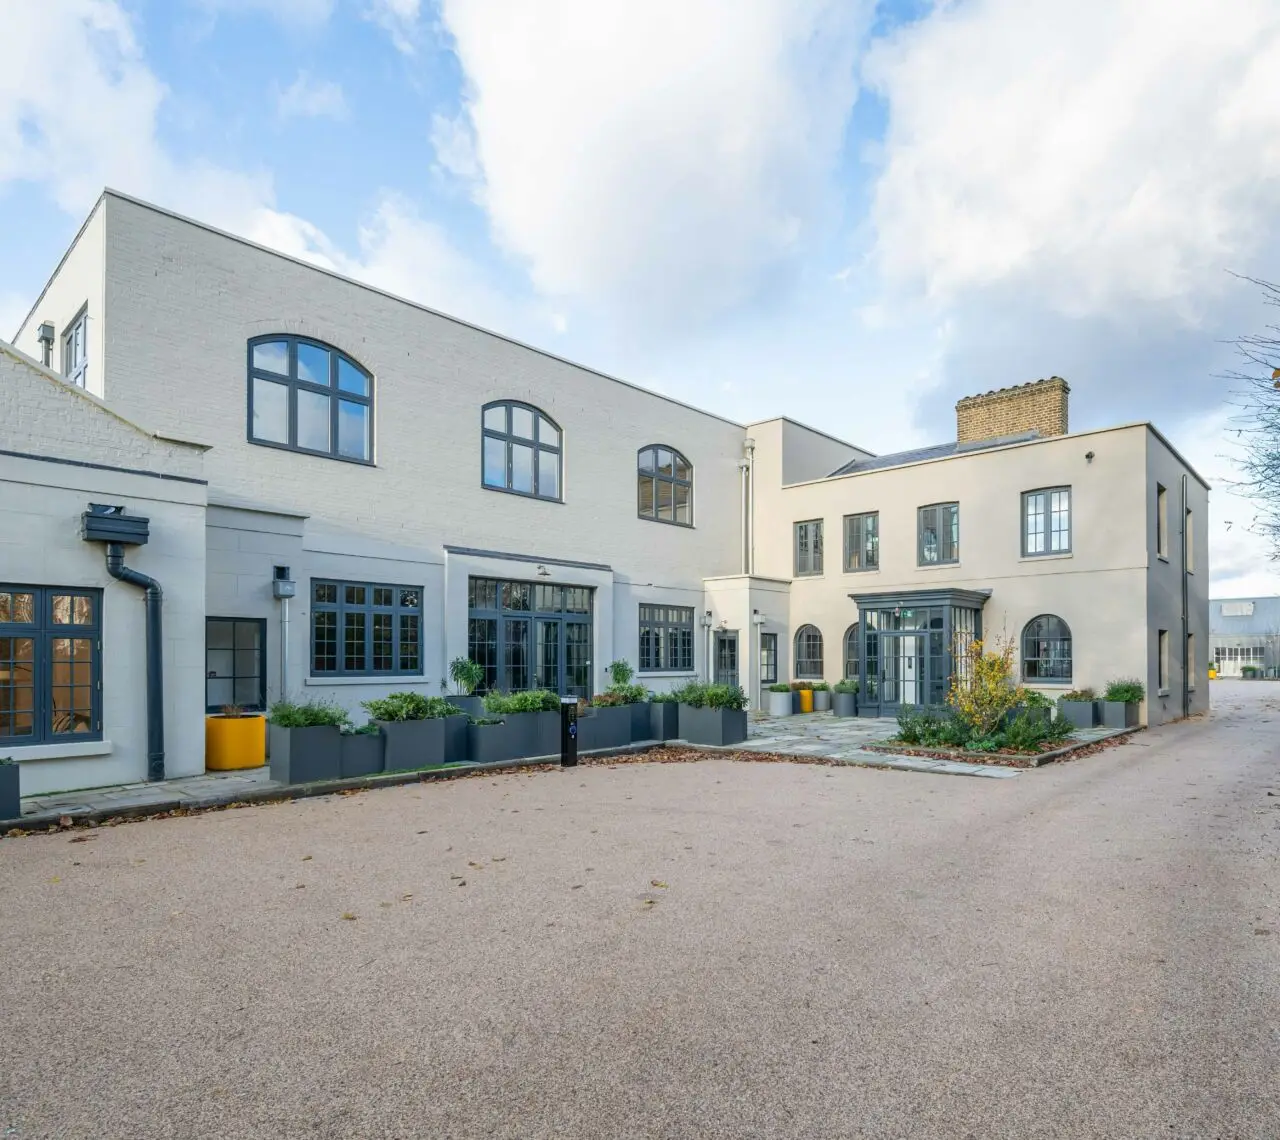
MORTLAKE ROAD

MORTLAKE ROAD

This semi industrial workspace once housed the headquarters of the Jigsaw fashion chain. Working with AMD we have transformed the buildings to create contemporary commercial spaces, set within a landscaped courtyard. The original buildings have been retained and re-used where feasible and enhanced with the addition of solar PV on the roofs and low energy […]